Custom Built-In Wardrobes in Berlin
Wardrobes built to measure for alcoves, sloped ceilings and period rooms
A fitted wardrobe uses the space a freestanding one leaves behind: the alcove beside the chimney breast, the half-metre under the sloped ceiling, the wall that leans by three centimetres. We have been building them for over 20 years, in period flats in Kreuzberg and Prenzlauer Berg as much as in new builds in Mitte and Charlottenburg. We deliver and install across every Berlin district, from Reinickendorf to Köpenick and Grunewald to Pankow.
Making use of awkward spaces
An off-the-shelf wardrobe stops where the room becomes irregular. We measure on site and build to those measurements, which means under sloped ceilings, into alcoves and up to ceiling heights of three and a half metres. Planning covers the interior layout as much as the materials: drawer systems, hanging rails, pull-outs, lighting inside the carcass. We deliver and install across every Berlin district, from Steglitz to Friedrichshain.
Fitted wardrobes we have built
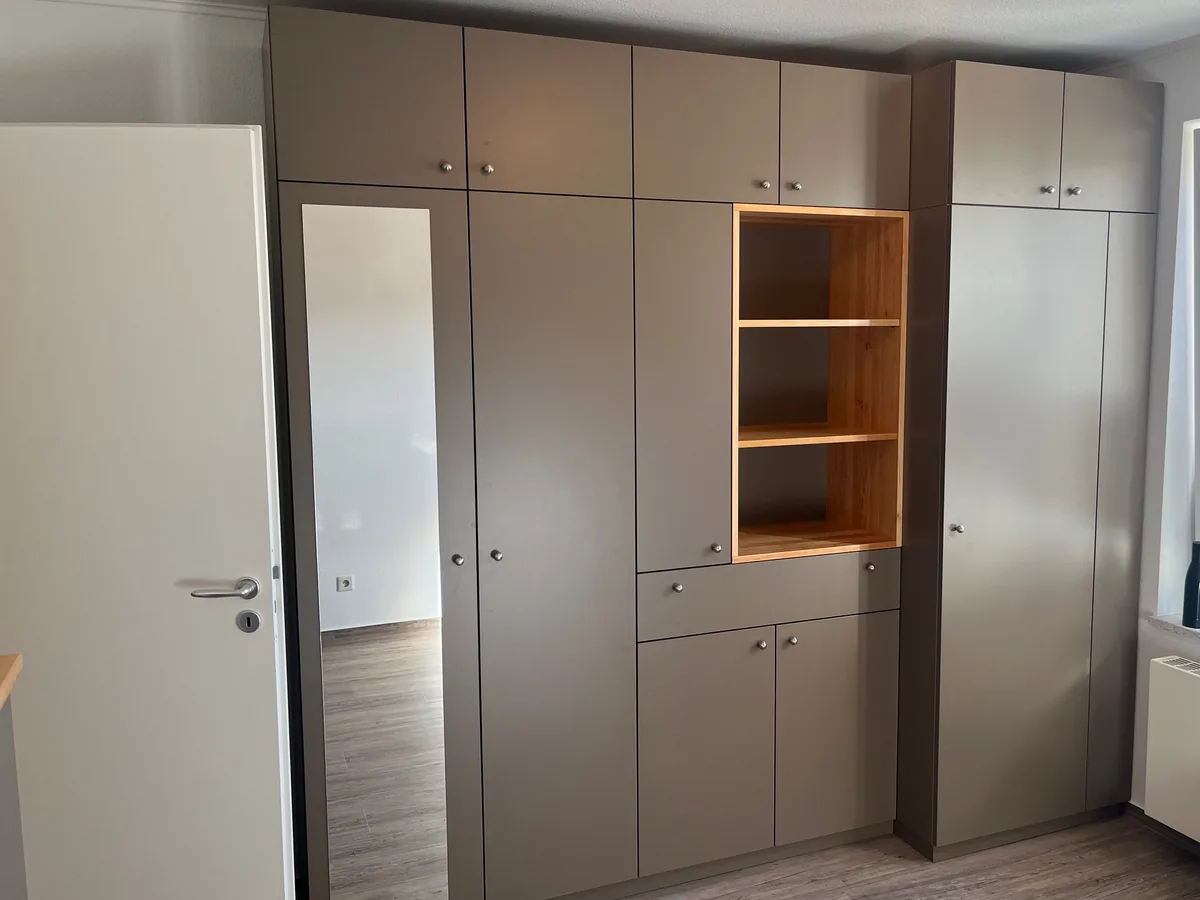
Fitted cupboards
A room-height fitted wall, stepping forward where it meets the window. The fronts are laminated in the decor colour taupe, the open shelf bay in the middle is solid oiled alder, and one of the tall doors is a mirror.
Berlin-Treptow
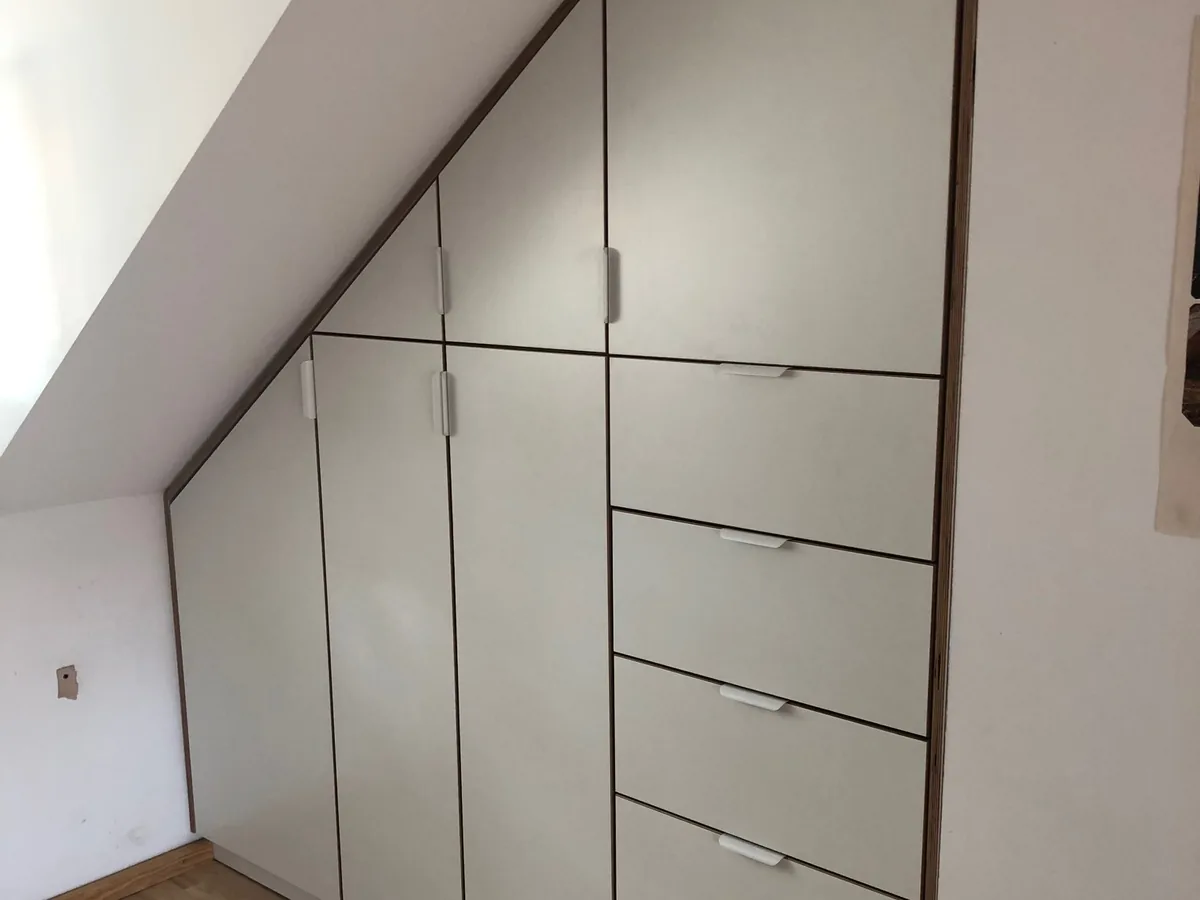
Fitted wardrobe under the roof pitch, Hufeisensiedlung
An attic with exposed rafters and a pitch running from the eaves up under the ridge. The wardrobe follows that slope: the doors are cut to the angle, and the drawers sit where the height allows for them.
Berlin-Britz
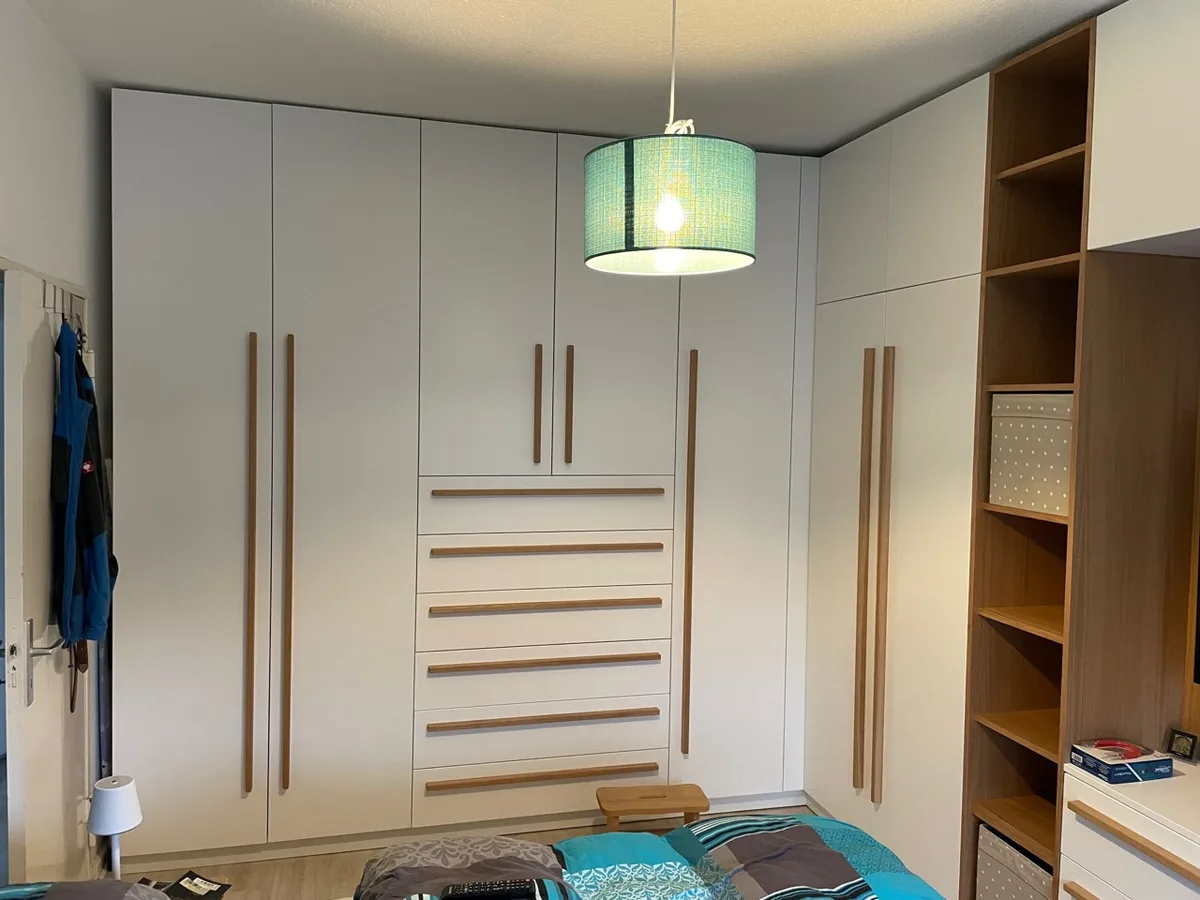
Fitted bedroom with television recess and writing desk
A bedroom fit-out with built-ins along two walls. A floor-to-ceiling wardrobe wall with white lacquered fronts and long vertical handle rails in solid oak, made in the workshop, a column of six drawers in the middle, carried round the corner to the window wall.
Berlin-Lankwitz
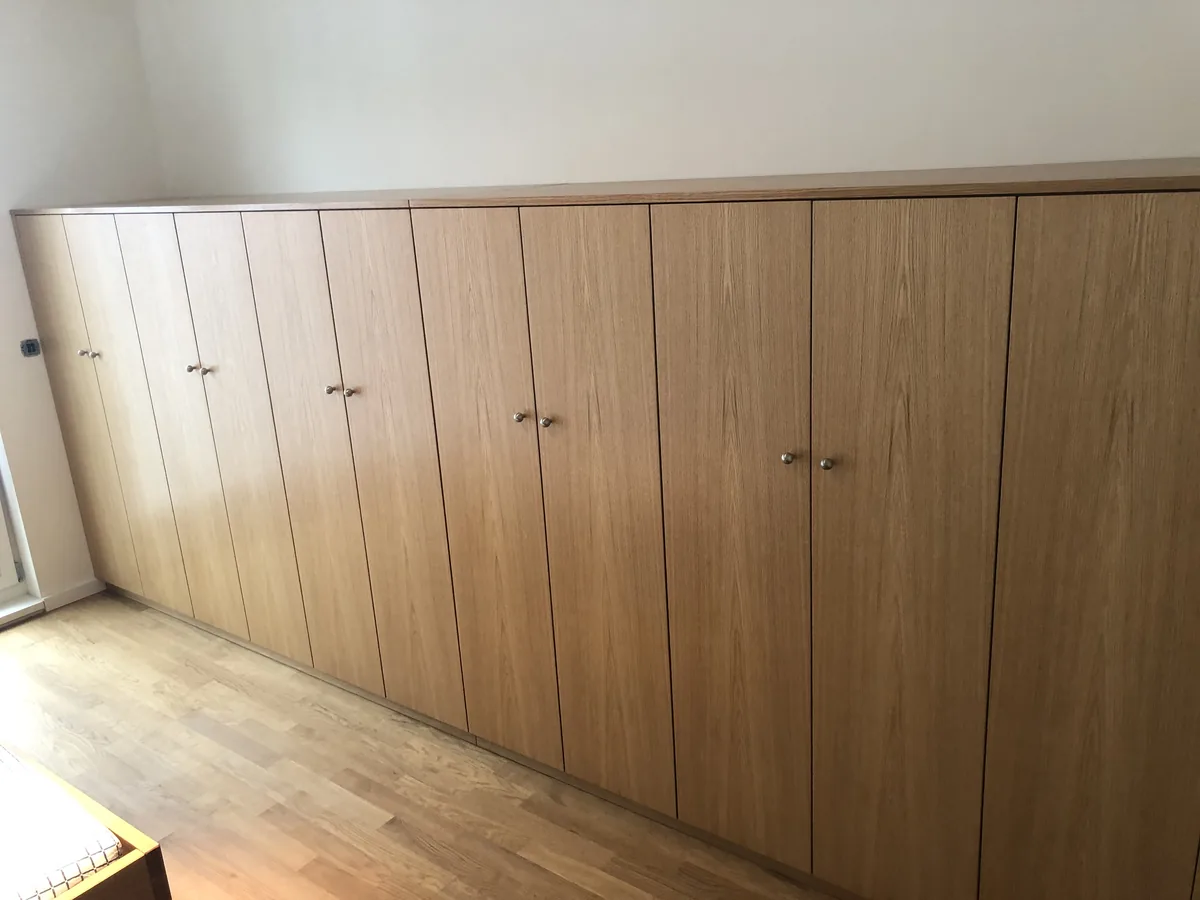
Bedroom cupboard in natural oak
A wardrobe at sideboard height, carried across the whole wall. Plain, as asked for: full-height doors and small round knobs.
Berlin-Weißensee
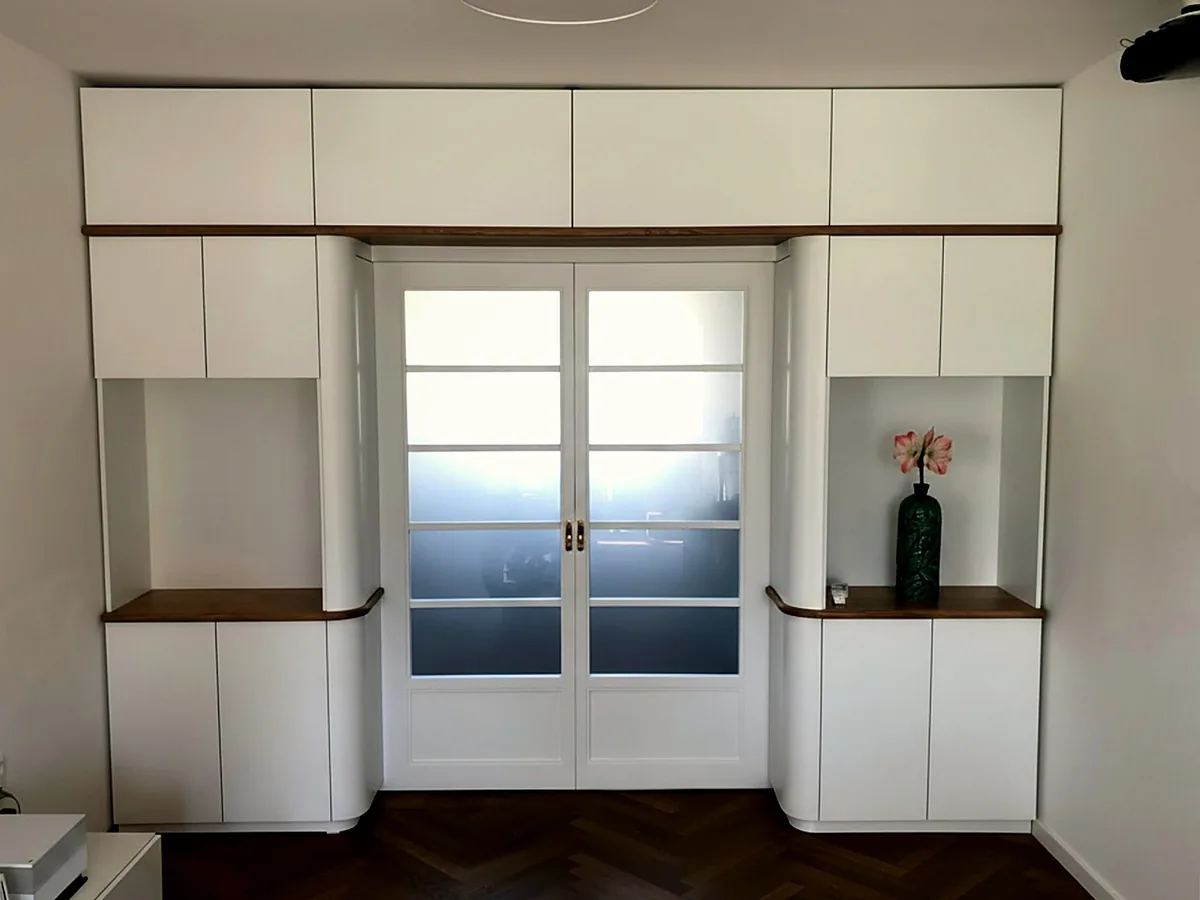
Fitted wall with an integrated sliding door
A room-height fitted unit that frames a two-leaf glazed door and uses the wall to either side of it. Two open bays with oak shelves are left between the cupboards.
Berlin-Friedrichshagen
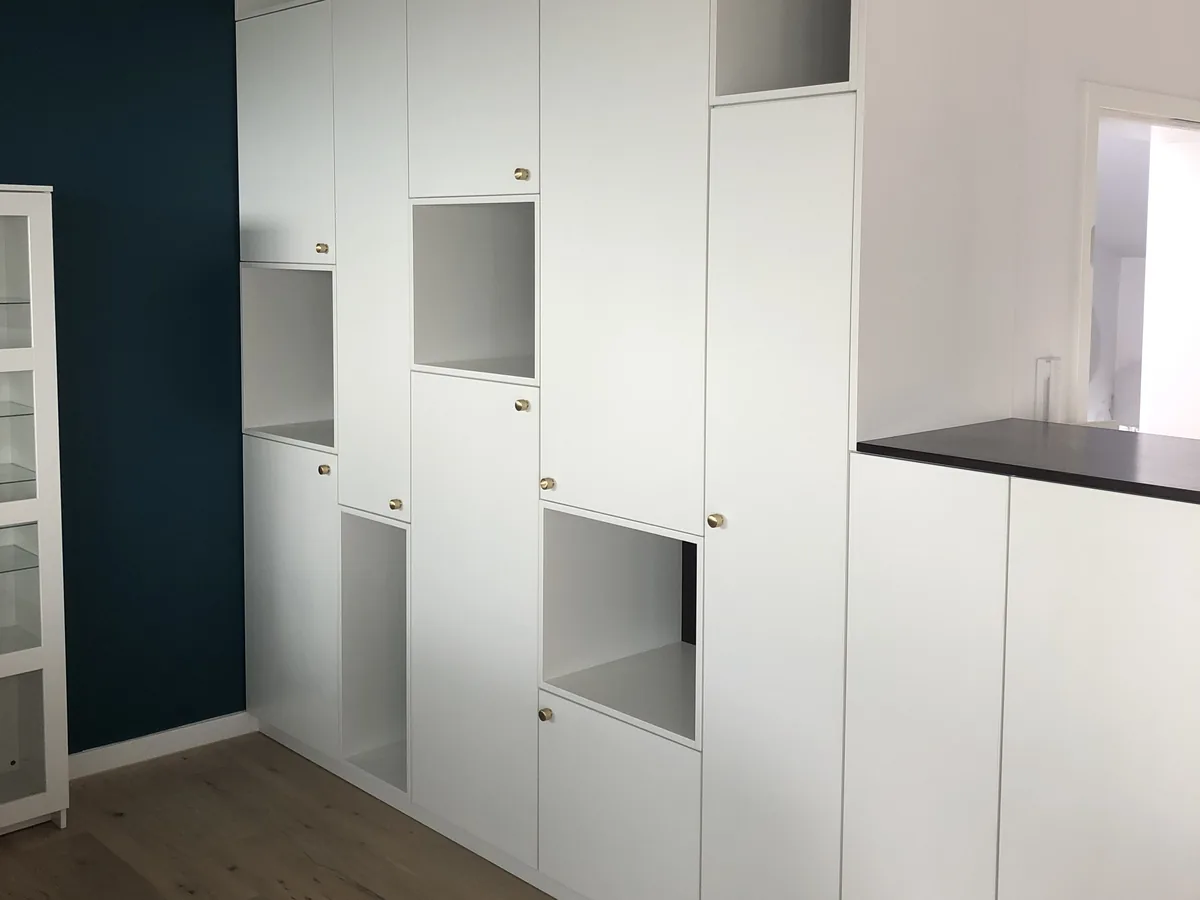
Storage wall that doubles as a room divider
A floor-to-ceiling storage wall, part of which steps forward at a shallower depth and divides the room.
Berlin-Moabit
Storage walls built to measure, including under a sloped ceiling
A storage wall is a floor-to-ceiling surface that organises a room or divides it, more than just a wardrobe. We build these to measure across Berlin, including under a sloped ceiling, as in the Hufeisensiedlung in Britz: there, a 2.00 m wide fitted wardrobe follows the pitch of the roof, with doors cut to the angle.
What we can build
Walk-In Closets & Dressing Rooms
Wardrobes with an interior layout for clothes, shoes and accessories. Soft-close fittings, and LED lighting inside the carcass on request.
Home Office Storage & Shelving
Storage for the study, planned around what goes into it: files, books, equipment.
Bedroom Wardrobes
From a single fitted wardrobe to a continuous bedroom wall, with a bed frame, bedside tables or a TV recess if wanted.
Wardrobes for Sloped Ceilings
No standard unit fits under a sloped ceiling. We build wardrobes that follow the slope, with pull-outs instead of doors where the height runs out.
Materials & Construction
Solid wood, coated board in a range of finishes, real-wood veneer or lacquer. Hinges and runners are chosen for daily use rather than for the spec sheet, because a wardrobe door gets opened several times a day for years.
How it works
We measure in your home
We come to you, measure the space and talk through what needs to fit inside the wardrobe.
We settle the layout
What hangs, what folds, what goes on the top shelf: we go through it in sketches. You then get an itemised quote.
We build the wardrobe in Treptow
Carcass, fronts and internal fittings are made in the workshop. In your flat we fit, we do not build.
We fit it on site
We set the wardrobe, align the fronts and take the packaging and waste away with us.
Start with a site visit
We look at the room on site, take measurements and prepare a no-obligation quote.
Request a site visit