Private, flats and rooms · Berlin-Friedrichshagen
Fitted wall with an integrated sliding door
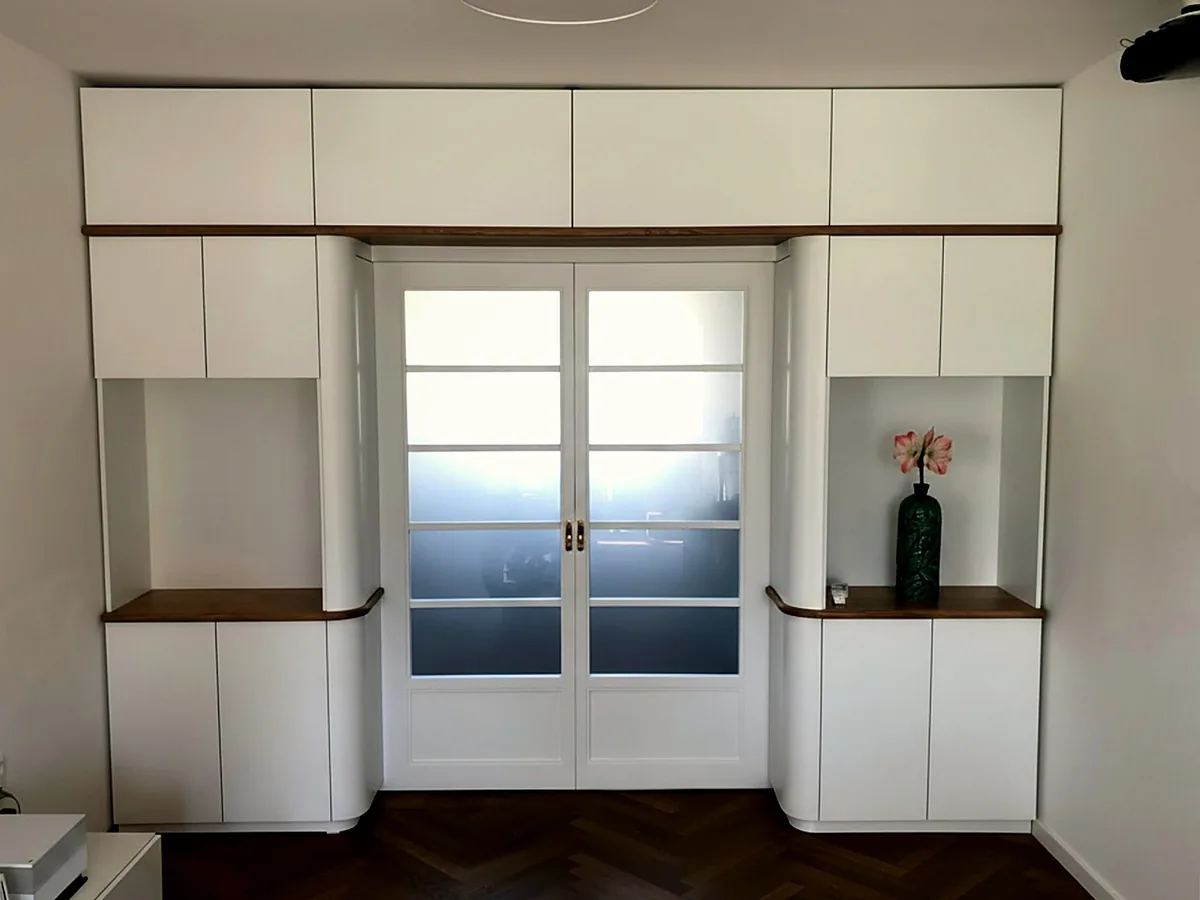
4.00 m wide · 2.60 m high · 70 cm deepBerlin-Friedrichshagen
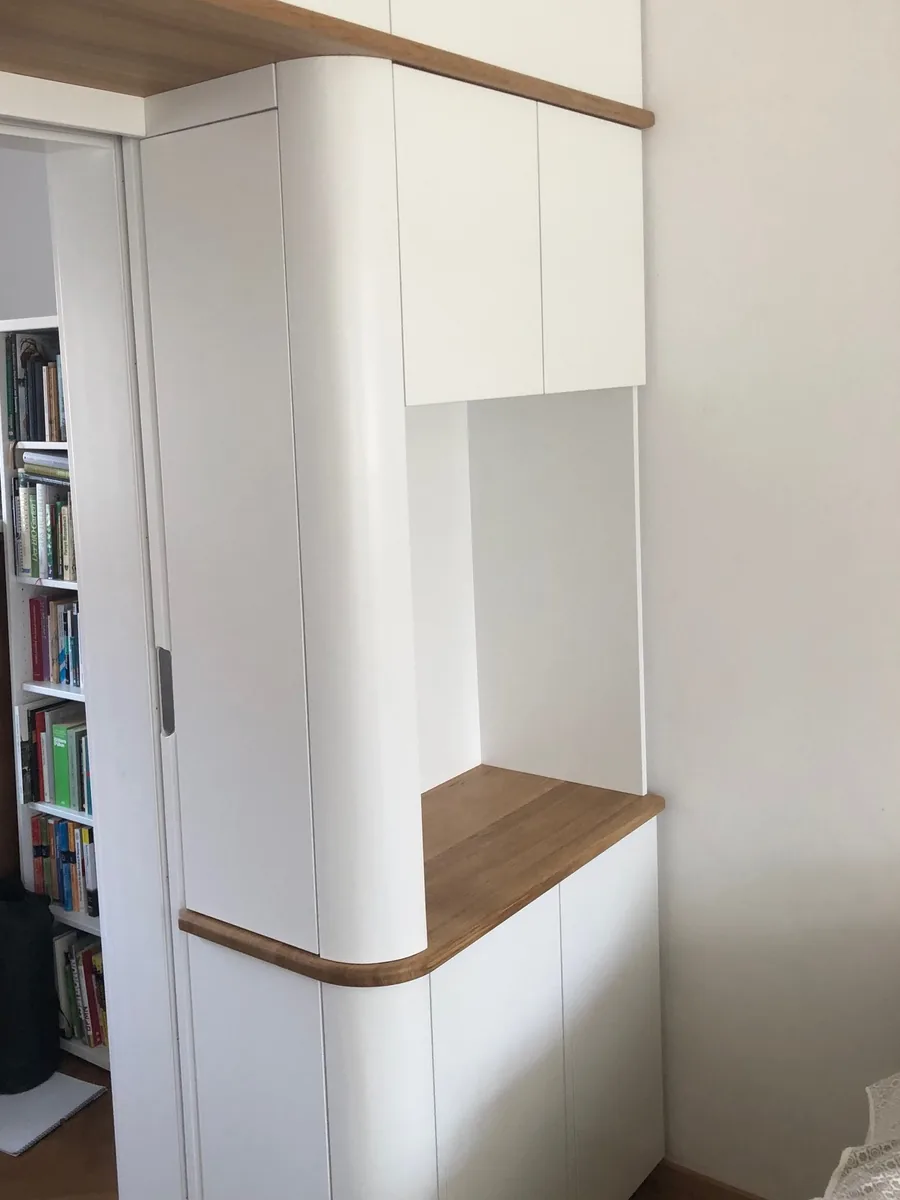
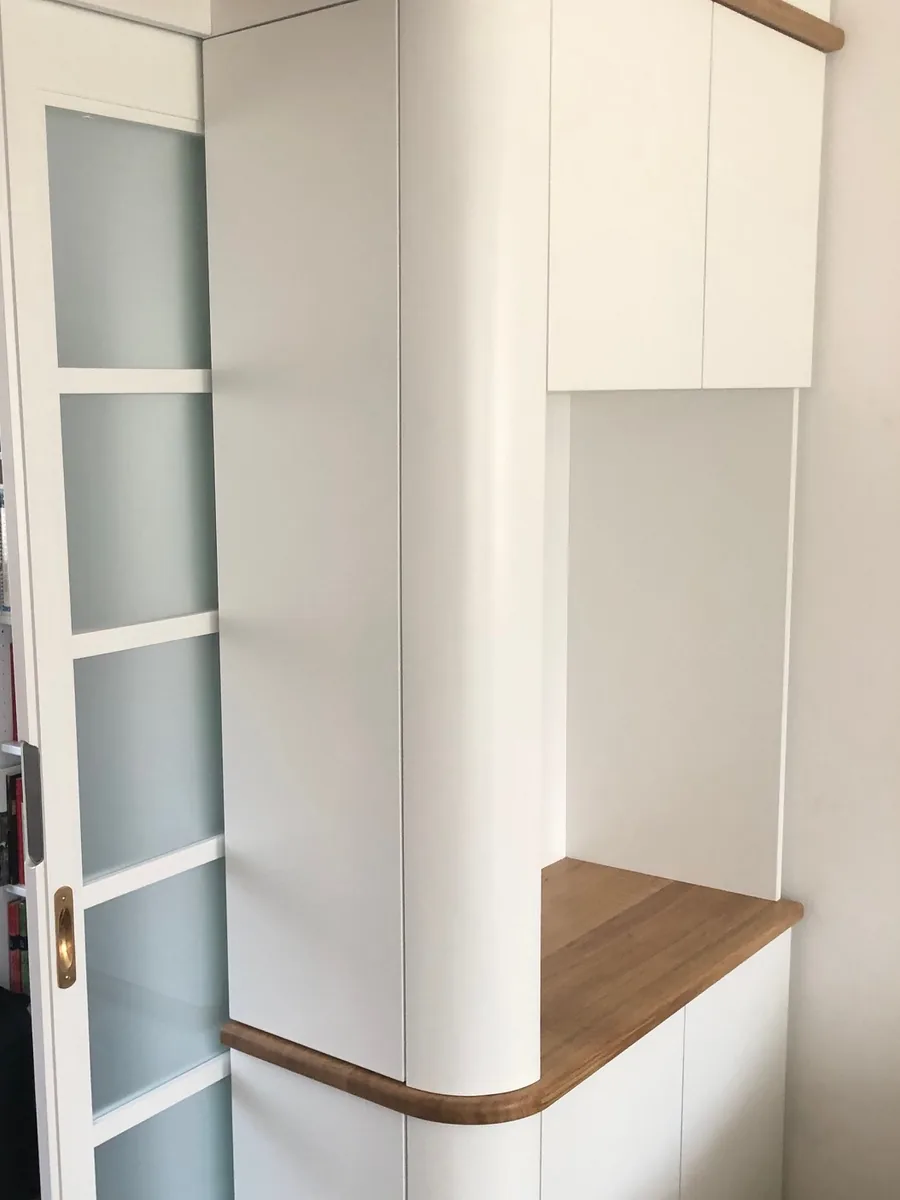
A room-height fitted unit that frames a two-leaf glazed door and uses the wall to either side of it. Two open bays with oak shelves are left between the cupboards.
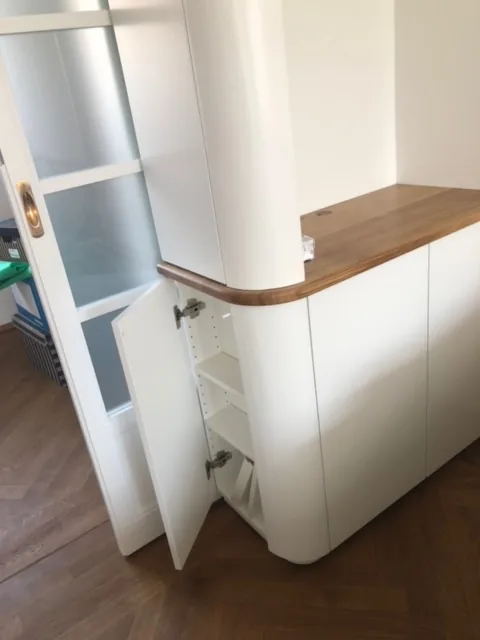
The vertical edges are rounded, to soften the way through.
Behind the fitted wall run sliding doors with glazing bars, which can close off an office. They belong to the same commission and are matched to the existing windows and doors in the building.
That was exactly the hard part: the sliding doors with their glazing bars, the rounded corners of the fitted wall, and a demanding paint finish.