Private, flats and rooms · Berlin-Lichtenberg
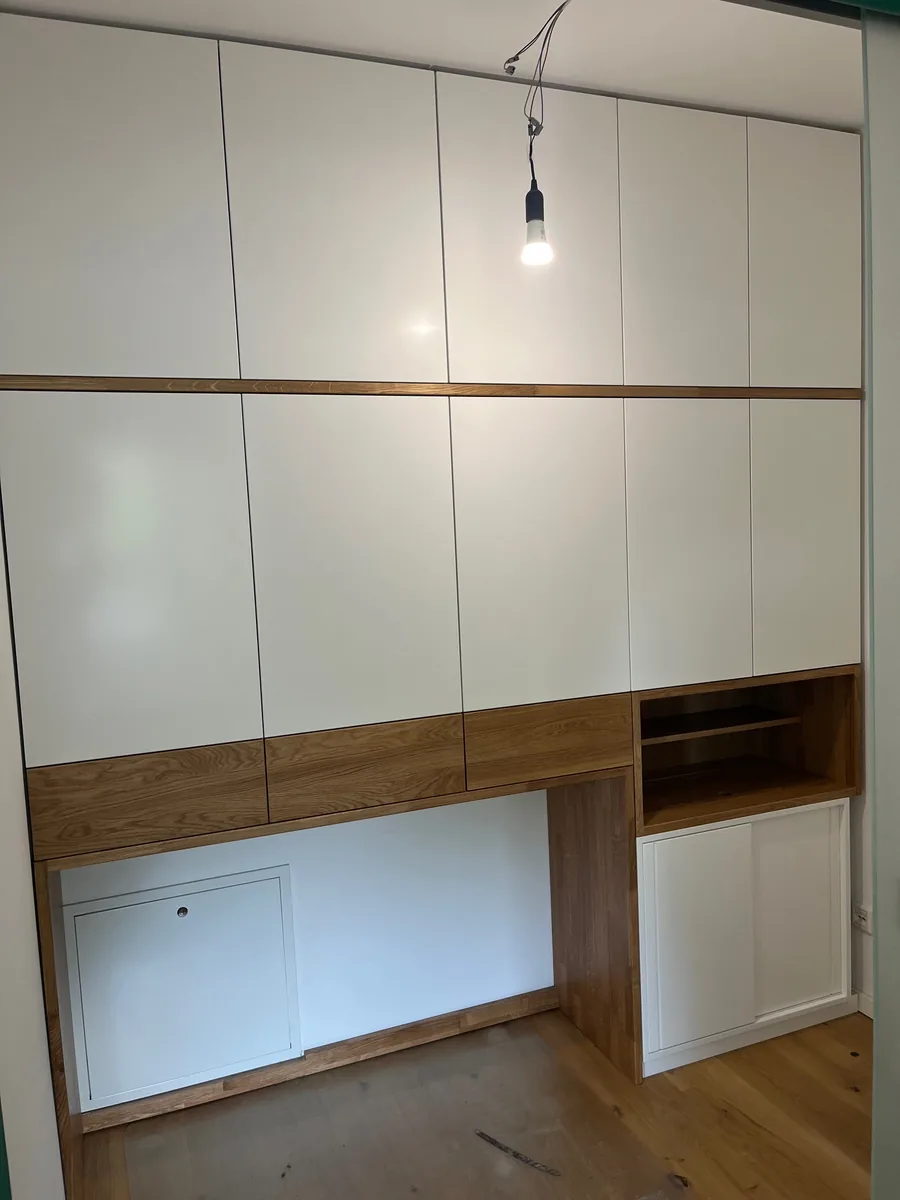
Home office with a room-height fitted wall
A room-height fitted wall with ten doors in the upper section, three drawers above a recess for an electric piano, an open shelf bay, and a sliding-door compartment under the desk. The desktop was part of the commission; the height-adjustable frame was supplied by the client. White fronts, with a continuous band of solid oak running through them.
The room is full of access panels for the building services, and all of them have to stay reachable. The wall is planned around them. Then there is the equipment an office brings with it: a great deal of cabling, which here runs together into a closed compartment beneath the open shelf bay, where cables, plugs and sockets disappear in one place. The desktop carries its own cable management underneath.
This is a room where someone actually works. After hours it becomes the piano room.