Private, flats and rooms · Berlin-Britz
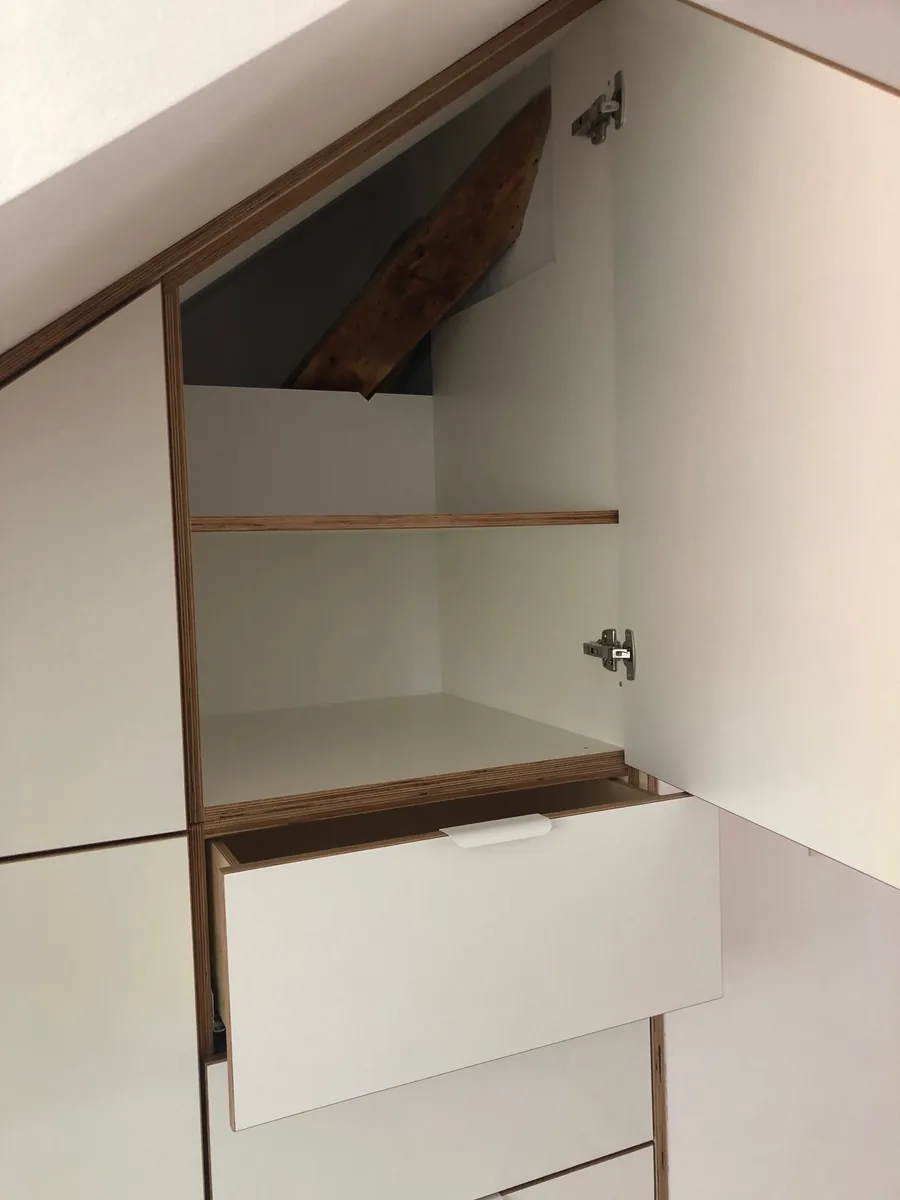
Fitted wardrobe under the roof pitch, Hufeisensiedlung
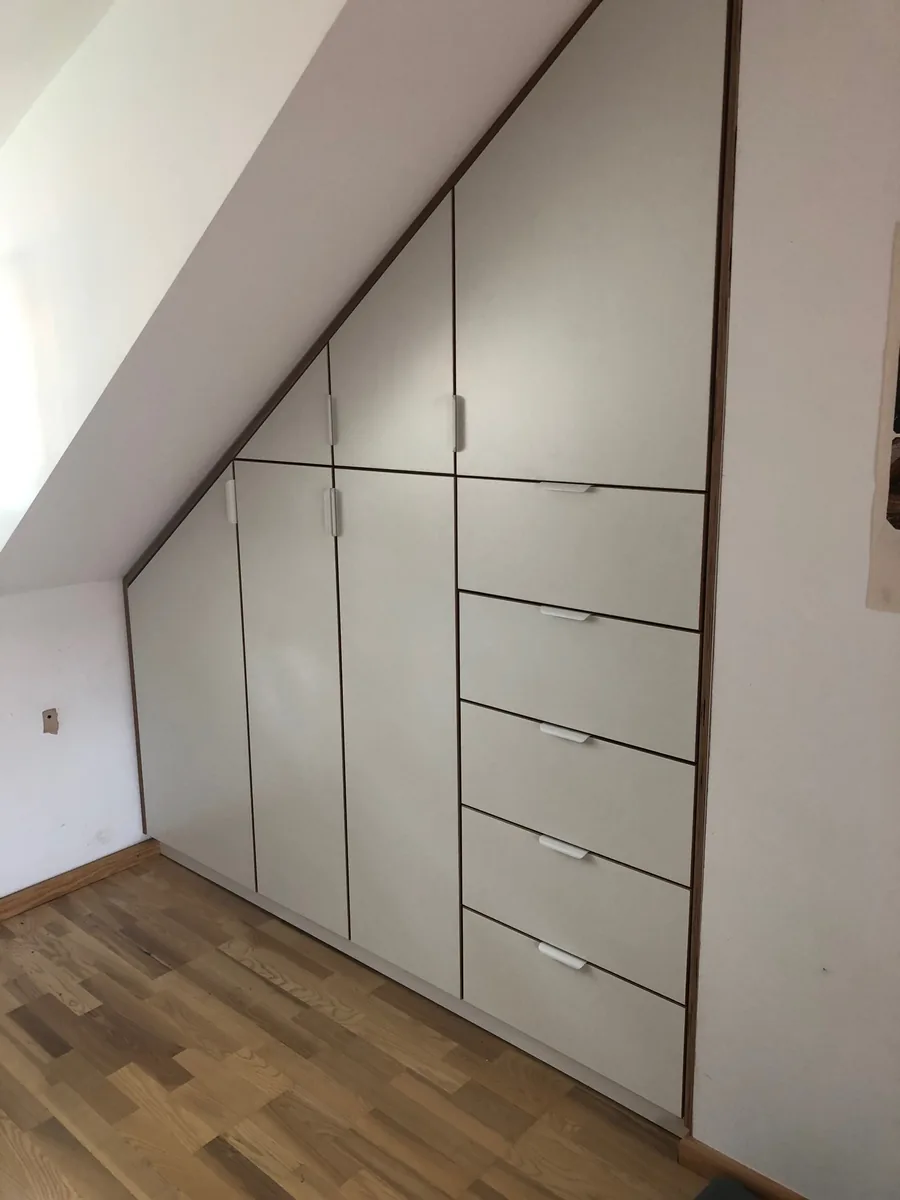
2.00 m wide · approx. 2.20 m high · up to 70 cm deep · white laminated carcass, thick walnut veneer edges, oiledHufeisensiedlung, Berlin-Britz
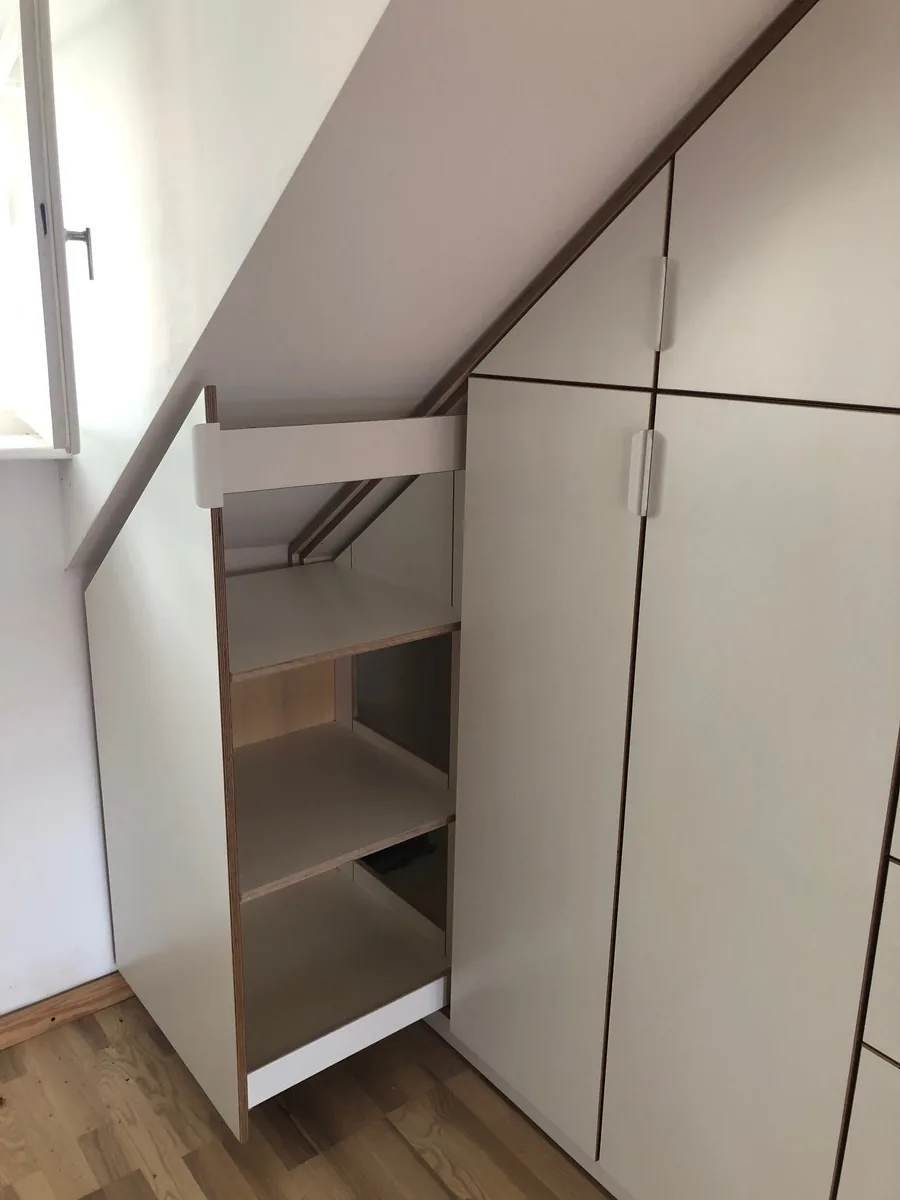
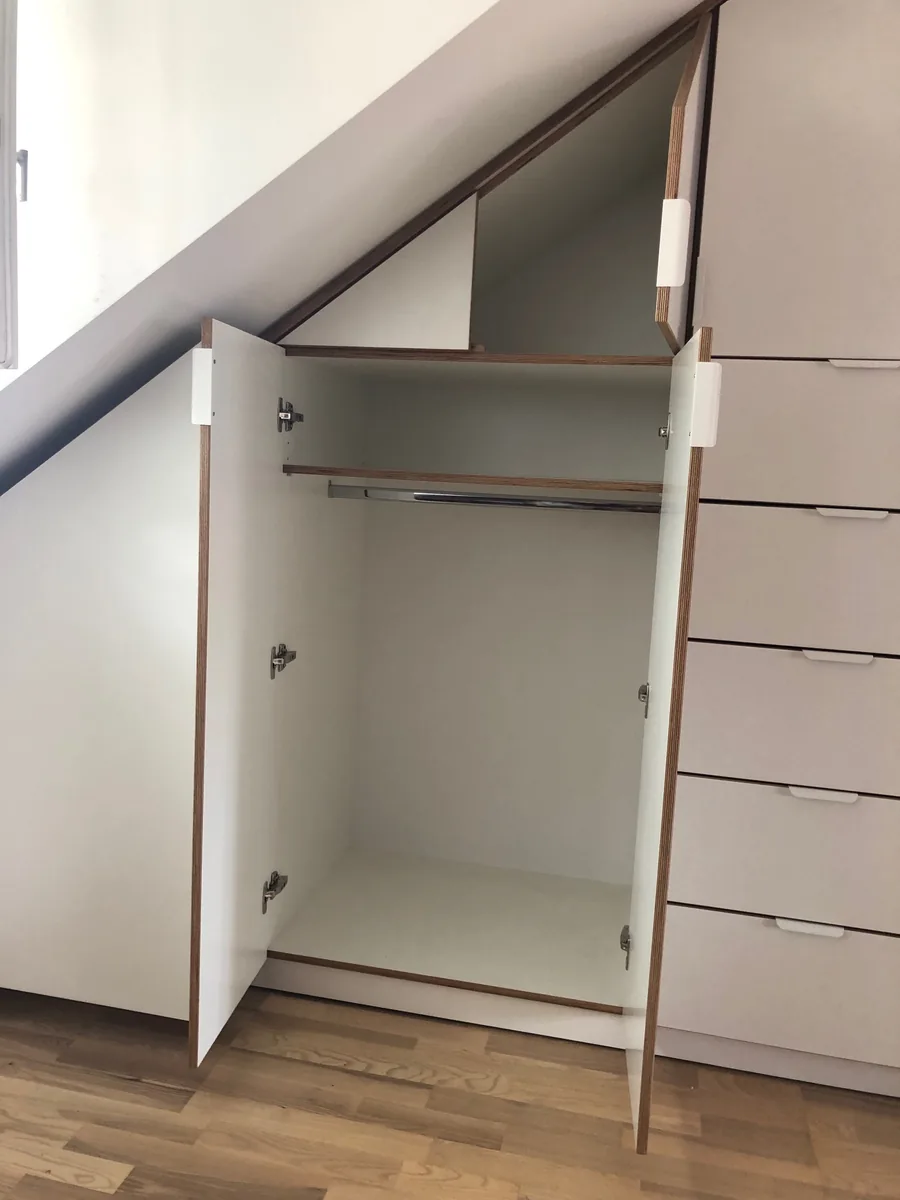
An attic with exposed rafters and a pitch running from the eaves up under the ridge. The wardrobe follows that slope: the doors are cut to the angle, and the drawers sit where the height allows for them.
The fronts are white, edged in oiled walnut. They run in a continuous shadow gap, so the shadow gap follows the roof line.
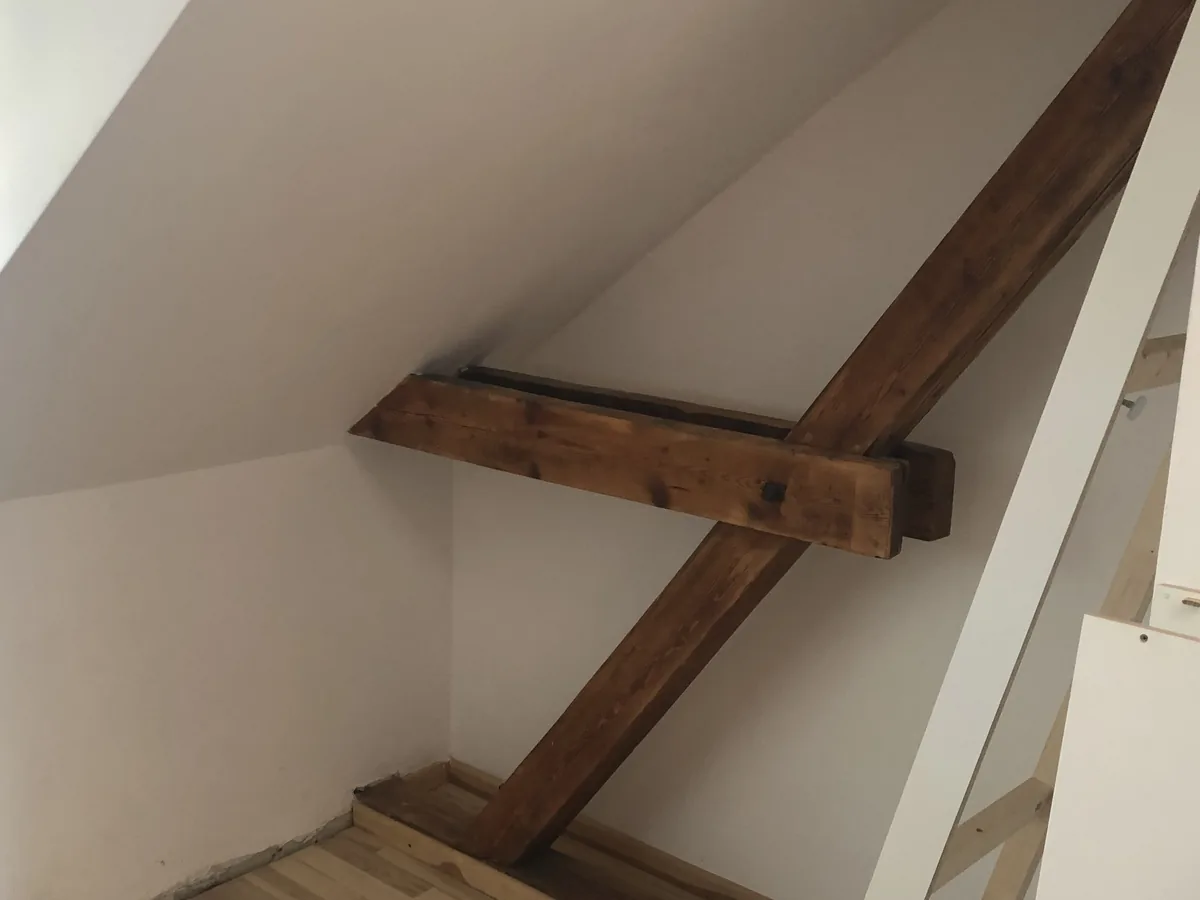
What was asked for was maximum storage. Beyond the roof pitch itself, the difficulty was the beam running diagonally through the middle of the recess, which had to be taken up into the wardrobe. Around 45 hours of work.