Doors & Windows by Carpenter in Berlin
New work, reconstruction and restoration
Doors and windows define a building's character, the historic double door in a Gründerzeit block as much as a new entrance door with present-day insulation. We build both from on-site measurements: workshop fabrication in Berlin-Treptow, installation on site. We do not fit factory-made doors and windows; what we install is what left our own workshop, each piece made to measure. For heritage-listed buildings, Erik Erdmann brings the Dipl.-Restaurator (FH) qualification.
Why Doors & Windows from a Carpenter?
Industrial doors and windows come in standard sizes, so they rarely fit historic period openings. A carpenter builds each element from measurements taken on site and can reconstruct historic profiles, hardware and glazing from the evidence. For heritage-listed buildings, that is exactly what the authority requires.
Doors and windows we have built
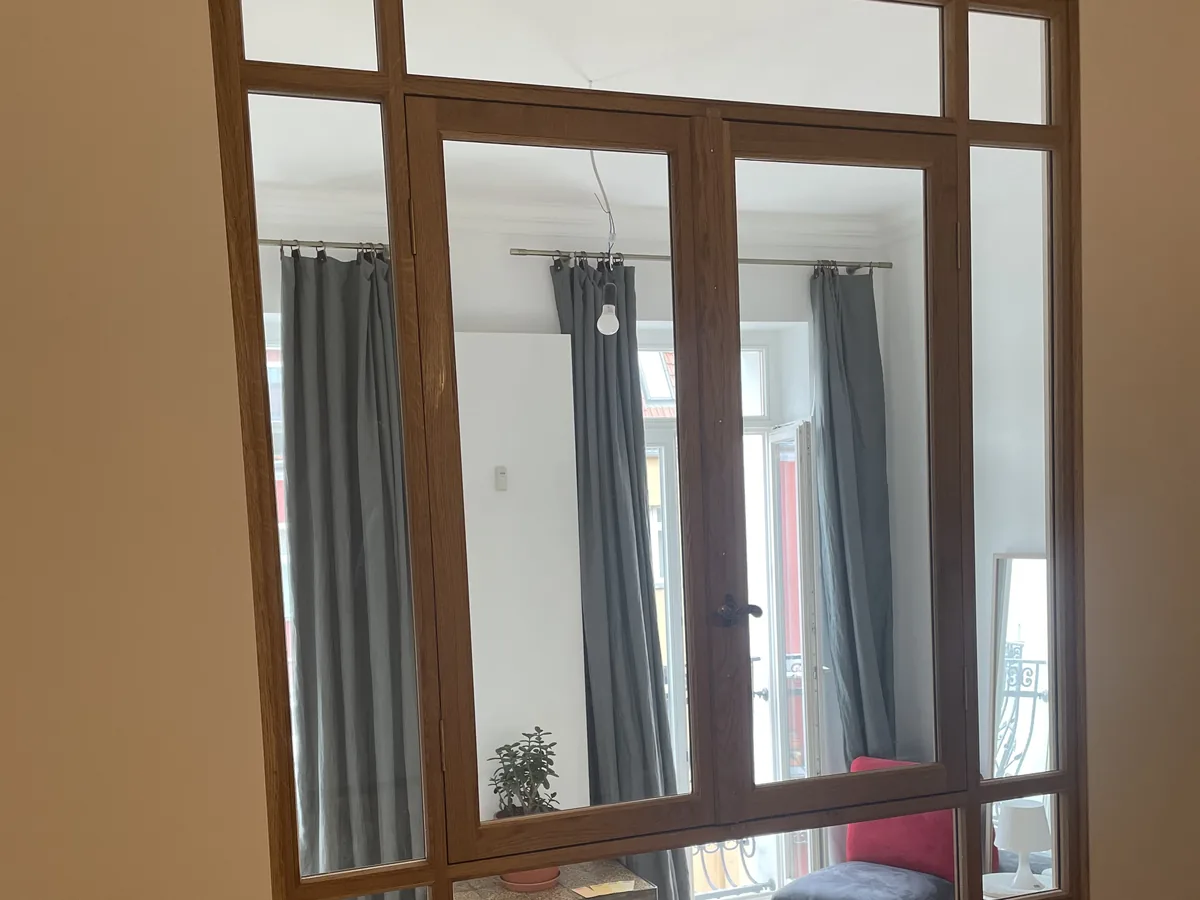
Interior window in oak
A room in a Berlin period building was divided. That left an inner room with no window at all.
Berlin-Prenzlauer Berg
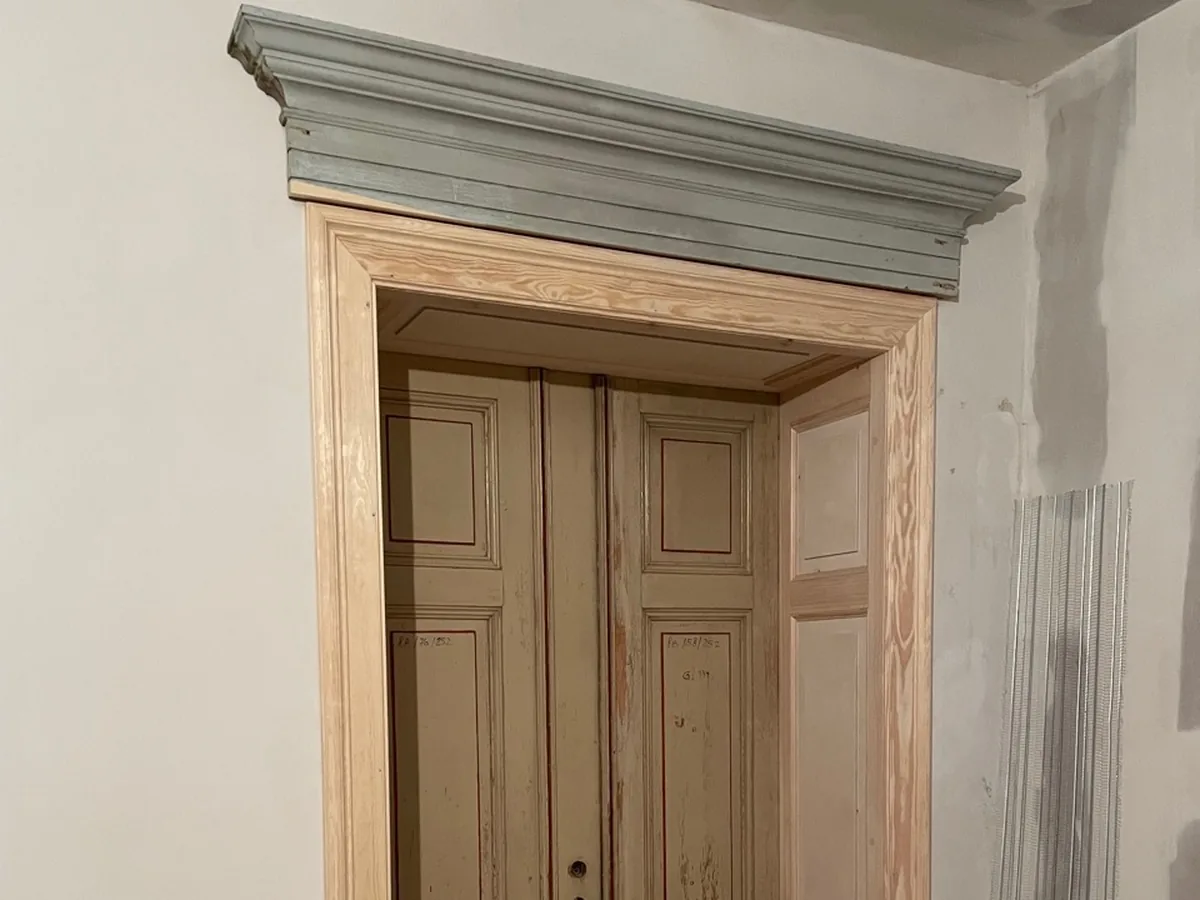
Reconstructed period door frames
The double doors come from a manufacturer's villa in Crimmitschau, Saxony. The door leaves had survived, but there were no frames left for them. So the frames were rebuilt to the historical pattern: pine for the frames, plywood for the panels.
Crimmitschau, Saxony
What we make
Interior Doors & Frames
Room doors, double doors, sliding doors and frames, made to the opening as it actually is rather than to a standard size. Historic profiles and panelling where a set has to match.
Entrance Doors
Entrance doors in solid wood, with current security hardware and thermal insulation. The design follows the façade.
Historic Window Reconstruction
Reconstruction and restoration of box-sash windows, mullioned windows, and arched windows based on historic evidence. Heritage-compliant and energy-optimised.
Non-standard windows
Special windows, dormer window cladding, and non-standard window frames. Adapted to unique architectural conditions and design requirements.
Materials & Construction
For doors and windows we use oak, pine, larch and meranti, depending on where they go and the period they belong to. Historic hardware is reproduced or refurbished. On windows, the historic profile can be combined with present-day sealing technology and insulated glazing.
How it works
We measure the openings
We measure the openings and record what is there: how far out of square they run, what profile the existing frames carry, and how the door or window has to behave.
We draw and specify
Profile, material and construction are drawn before anything is built. In a listed building we work out with you what has to be cleared with the authority.
We build in the workshop
Made in the Treptow workshop, with traditional joinery and the surface built up before it leaves.
We fit and adjust
Fitted on site to the existing structure, then hung, adjusted and checked that it closes properly before we leave.
Start with a site visit
Need new doors or windows, or a reconstruction of historic building elements? We look at it on site and prepare a quote.
Request a site visit